


Adjusting the workpiece positioning system of a rectangular core tapping machine is a crucial task that directly impacts the quality and efficiency of the tapping process. As a supplier of rectangular core tapping machines, I understand the significance of ensuring that the positioning system is accurately calibrated. In this blog, I will share some valuable insights on how to adjust the workpiece positioning system of a rectangular core tapping machine effectively.
Understanding the Workpiece Positioning System
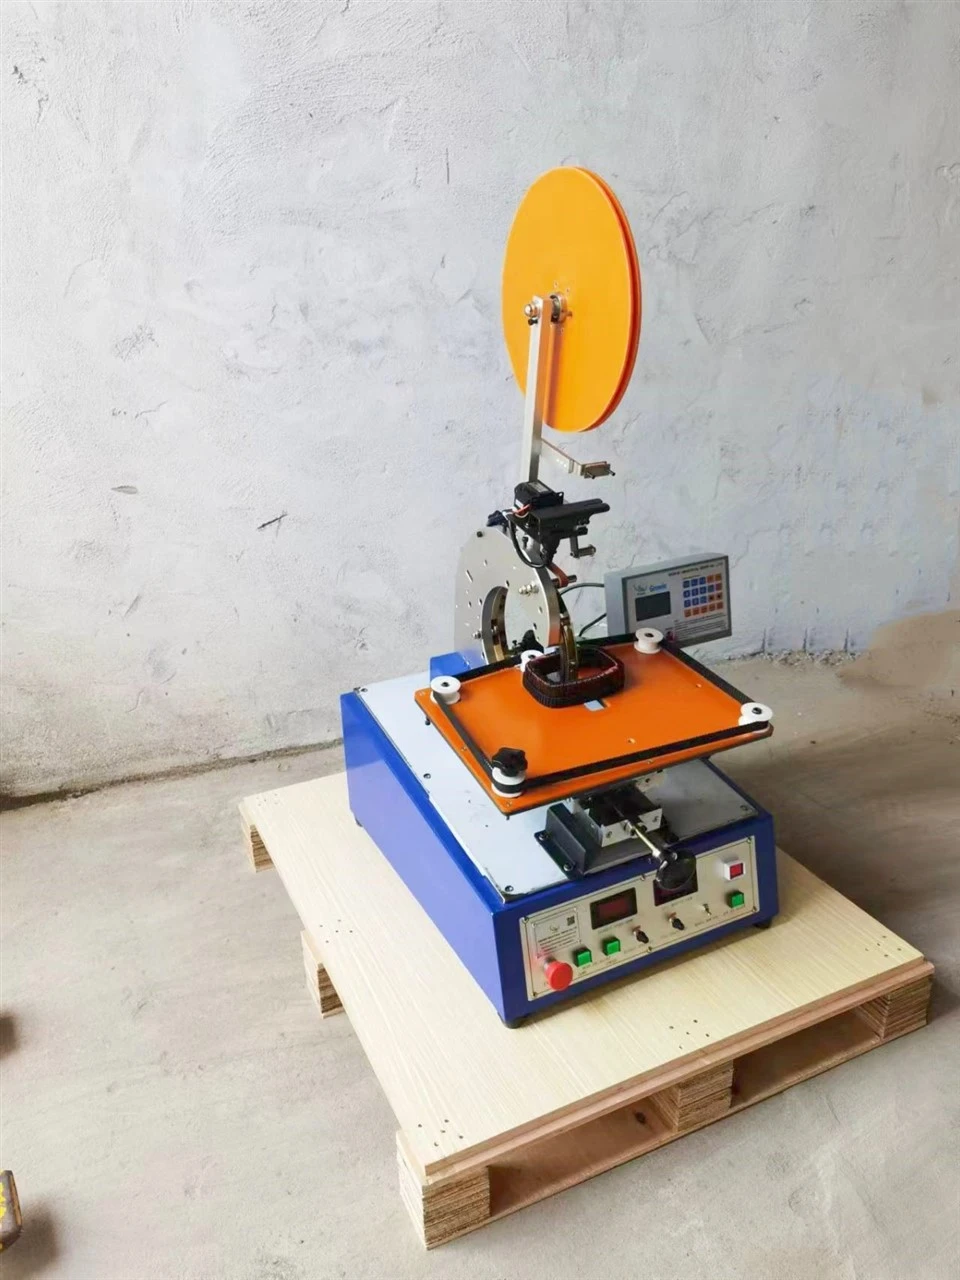
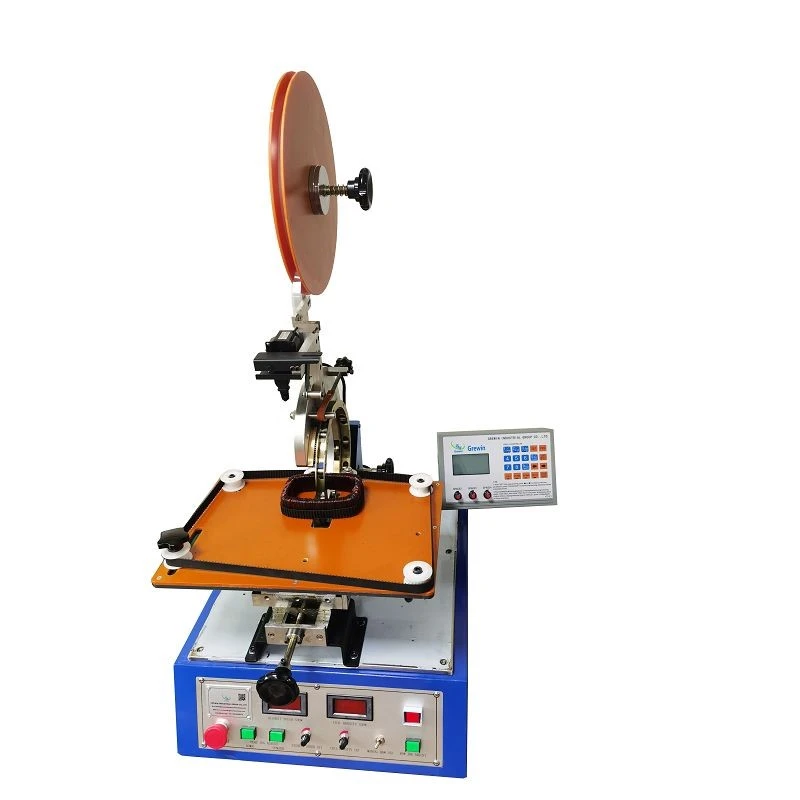
Before delving into the adjustment process, it is essential to have a clear understanding of the workpiece positioning system in a rectangular core tapping machine. This system is responsible for precisely positioning the rectangular core workpiece in the correct orientation and location for tapping operations. It typically consists of various components such as guides, clamps, and sensors that work together to ensure accurate positioning.
Preparation for Adjustment
- Inspection of Components
- Begin by thoroughly inspecting all the components of the positioning system. Check for any signs of wear, damage, or misalignment in the guides, clamps, and sensors. Replace any worn - out or damaged parts before proceeding with the adjustment.
- For example, if the guide rails show excessive wear, it can lead to inaccurate positioning. In such a case, replacing the guide rails will be necessary to ensure smooth and precise movement of the workpiece.
- Cleaning
- Clean all the components of the positioning system. Remove any debris, dust, or metal shavings that may have accumulated on the guides, clamps, and sensors. A clean system will function more accurately and reduce the risk of malfunctions.
- Use a suitable cleaning agent and a soft brush to clean the components gently. Make sure to dry them thoroughly before reassembly.
Adjusting the Guides
- Alignment Check
- Use precision measuring tools such as a dial indicator to check the alignment of the guide rails. The guide rails should be parallel to each other and perpendicular to the tapping axis.
- Place the dial indicator on the guide rail and move it along the length of the rail. Record the readings at different points. If there are significant variations in the readings, it indicates misalignment.
- Adjustment of Guide Rails
- To adjust the guide rails, loosen the mounting bolts slightly. Then, use shims or adjusting screws to correct the alignment. Make small adjustments and re - check the alignment using the dial indicator until the readings are within the acceptable tolerance range.
- For instance, if the guide rail is tilted, inserting a shim of the appropriate thickness at the appropriate location can correct the tilt.
Calibrating the Clamps
- Clamping Force Adjustment
- The clamping force of the clamps is crucial for holding the rectangular core workpiece securely during tapping. If the clamping force is too low, the workpiece may move during tapping, resulting in inaccurate holes. If it is too high, it may damage the workpiece.
- Use a force gauge to measure the clamping force. Adjust the clamping mechanism, such as tightening or loosening the clamping screws, to achieve the optimal clamping force. The optimal clamping force will depend on the size and material of the workpiece.
- Positioning of Clamps
- Ensure that the clamps are positioned correctly on the workpiece. They should be centered on the rectangular core and apply an even clamping force across the surface of the workpiece.
- Adjust the position of the clamps by loosening their mounting bolts and re - positioning them. Then, tighten the bolts securely.
Sensor Calibration
- Sensor Functionality Check
- Test the functionality of the sensors in the positioning system. These sensors are used to detect the position of the workpiece and ensure accurate tapping.
- Use a test piece to check if the sensors are detecting the workpiece correctly. If the sensors are not functioning properly, they may need to be cleaned, recalibrated, or replaced.
- Sensor Position Adjustment
- If the sensors are not accurately detecting the workpiece, adjust their position. Loosen the mounting brackets of the sensors and move them slightly. Re - test the sensors until they are detecting the workpiece accurately.
- For example, if the sensor is not detecting the edge of the rectangular core correctly, moving it closer or farther from the workpiece can improve its detection accuracy.
Testing the Adjusted System
- Dry Run
- After making all the adjustments, perform a dry run of the rectangular core tapping machine without a workpiece. This will allow you to check if the positioning system is functioning smoothly and if there are any abnormal noises or vibrations.
- Observe the movement of the guides, clamps, and other components during the dry run. If there are any issues, stop the machine immediately and re - check the adjustments.
- Test with a Workpiece
- Once the dry run is successful, test the machine with a sample rectangular core workpiece. Check the quality of the tapped holes, including their position, diameter, and depth.
- If the holes are not within the acceptable tolerance range, make further adjustments to the positioning system as necessary.
Importance of Regular Maintenance
- Preventive Maintenance
- Regular maintenance of the workpiece positioning system is essential to ensure its long - term accuracy and reliability. Schedule regular inspections, cleaning, and calibration of the guides, clamps, and sensors.
- Create a maintenance schedule and follow it strictly. This will help to identify and address any potential issues before they cause significant problems.
- Training of Operators
- Provide proper training to the operators of the rectangular core tapping machine. They should be familiar with the adjustment and maintenance procedures of the workpiece positioning system.
- Well - trained operators can detect and report any issues with the positioning system promptly, which will help to minimize downtime and improve the overall efficiency of the tapping process.
Conclusion
Adjusting the workpiece positioning system of a rectangular core tapping machine is a complex but essential process. By following the steps outlined in this blog, you can ensure that the positioning system is accurately calibrated, resulting in high - quality tapped holes and increased productivity.
If you are in the market for a Rectangular Core Insulation Taping Machine, we are here to assist you. Our machines are designed with precision and reliability in mind, and our team of experts can provide you with the necessary support for installation, adjustment, and maintenance. Contact us to discuss your requirements and start a procurement negotiation.
References
- "Machine Tool Alignment and Calibration Handbook"
- "Precision Manufacturing Techniques for Tapping Machines"


